A properly constructed retaining wall can transform a sloped yard into functional living space, reduce soil erosion, and provide a more organized outdoor environment. Before retaining wall contractors in Stewartville, MN, begin excavation, property owners must determine whether the planned wall requires a permit. Height is a primary factor in that determination, though it is not the sole consideration. Understanding the applicable regulations in advance prevents project delays and avoids costly redesigns.
How Height Affects Permit Requirements Related: Water-Stained Drywall in Coralville: Why Diagnosis Comes Before Patching
Under the Minnesota State Building Code, a retaining wall typically does not need a building permit if it stands no more than four feet tall, measured from the bottom of the footing to the top of the wall. Exceptions apply, however. If the wall supports a surcharge load such as a driveway, parking area, or structure, permit requirements may apply even when the wall is under four feet in height.
One thing homeowners often overlook is that the code measurement includes the footing, not just the visible wall above ground. Consequently, the regulated height often exceeds the apparent height of the visible wall. Local regulations in Stewartville may impose additional requirements. Property owners should verify current rules with the city building department rather than assuming the general state threshold applies.
Why the Site Around the Wall Matters Related: After the Storm, What Really Needs Your Attention at Home
Wall height is only one factor among several that affect permit requirements and structural design. Soil conditions, drainage patterns, slope, and adjacent structures all influence the lateral pressure the wall must withstand. Even a wall under four feet in height can present significant structural challenges if it is located at the base of a steep slope or retains soil near a garage, patio, or driveway.
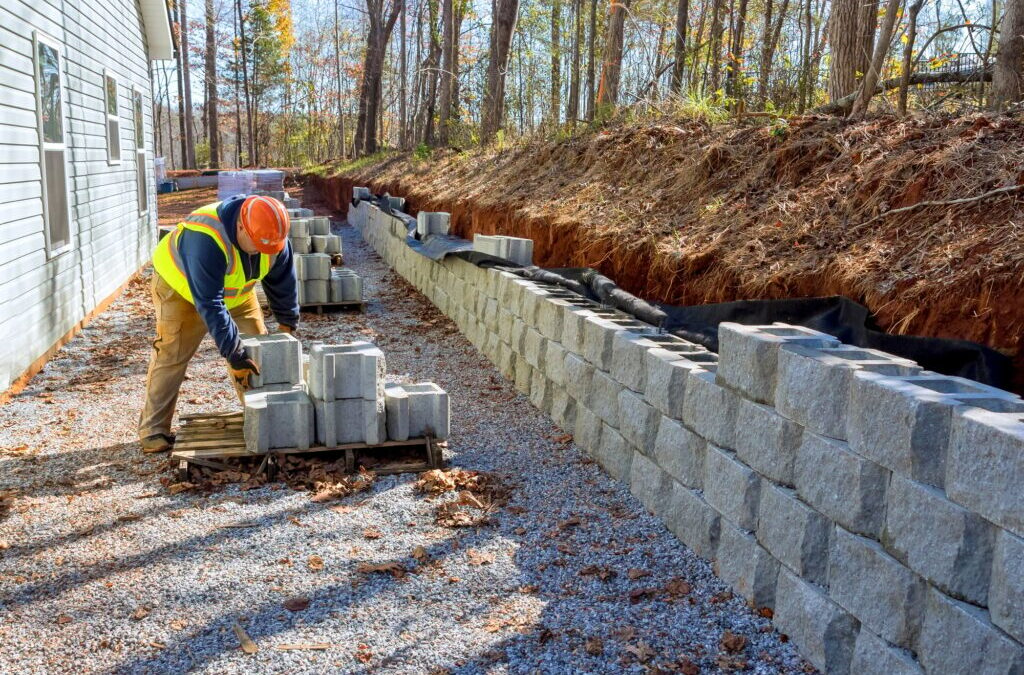
Drainage design warrants particular attention in Minnesota, where freeze-thaw cycles and snowmelt create unique challenges. Water from rainfall and snowmelt can accumulate behind the wall, exerting substantial hydrostatic pressure over time. Proper drainage design, appropriate backfill material, and a structurally sound footing help manage that pressure effectively. This typically means a layer of free-draining aggregate behind the wall, with a perforated drain pipe at the base to carry water away from the footing. Before excavation begins, underground utilities should be located and local grading and stormwater requirements verified.
Even when no building permit is required, setback, easement, and property line regulations may restrict the wall’s placement. Related: The Heart of the Home: Creating a Living Room That Feels Just…
What to Confirm Before Building
Document the wall’s planned location, total height (including footing depth), and the material or load it will be retaining. Identify whether a driveway, fence, building, or slope is located in close proximity to the wall. Contact the city to determine whether a building permit, zoning review, or site plan approval is required. Each property is unique. Property owners should not assume that a wall under four feet requires no additional approvals.
For taller walls or walls carrying added loads, the city might ask for engineering drawings or a site review. For walls that need reinforcement, engineers typically specify geogrid—a high-strength polymer mesh laid in horizontal layers behind the wall to stabilize the soil mass
Engaging retaining wall contractors in Stewartville, MN, early in the project allows site-specific conditions to be addressed before problems arise. Retain copies of all permits and approvals. Construction should not commence until all required documentation has been obtained. Related: How Small Businesses Can Balance SEO, Outsourcing, and Growth
When to Seek Professional Guidance
Consult a professional if the wall approaches four feet in height, carries a surcharge load, is located near a property line, or is part of a larger grading project. Retaining wall contractors in Stewartville, MN, can help you work through construction details and site conditions, while the local building department remains the authority on what permits are required.
Conclusion
The four-foot threshold is a baseline standard, not a comprehensive determination. Minnesota’s measurement includes the footing, and certain loads can change permit requirements entirely. Before breaking ground, confirm current regulations with Stewartville officials, resolve drainage and grading considerations, and secure all necessary approvals.
With proper preparation and assistance from retaining wall contractors in Stewartville, MN, property owners can proceed with confidence. Related: When Water Treatment Problems Can’t Wait: Knowing What to Do Next